Production-ready visuals for builders, developers & architects
From conceptual layouts to sales-ready imagery, we turn plan sets into clear, compelling visuals that accelerate approvals and sales.
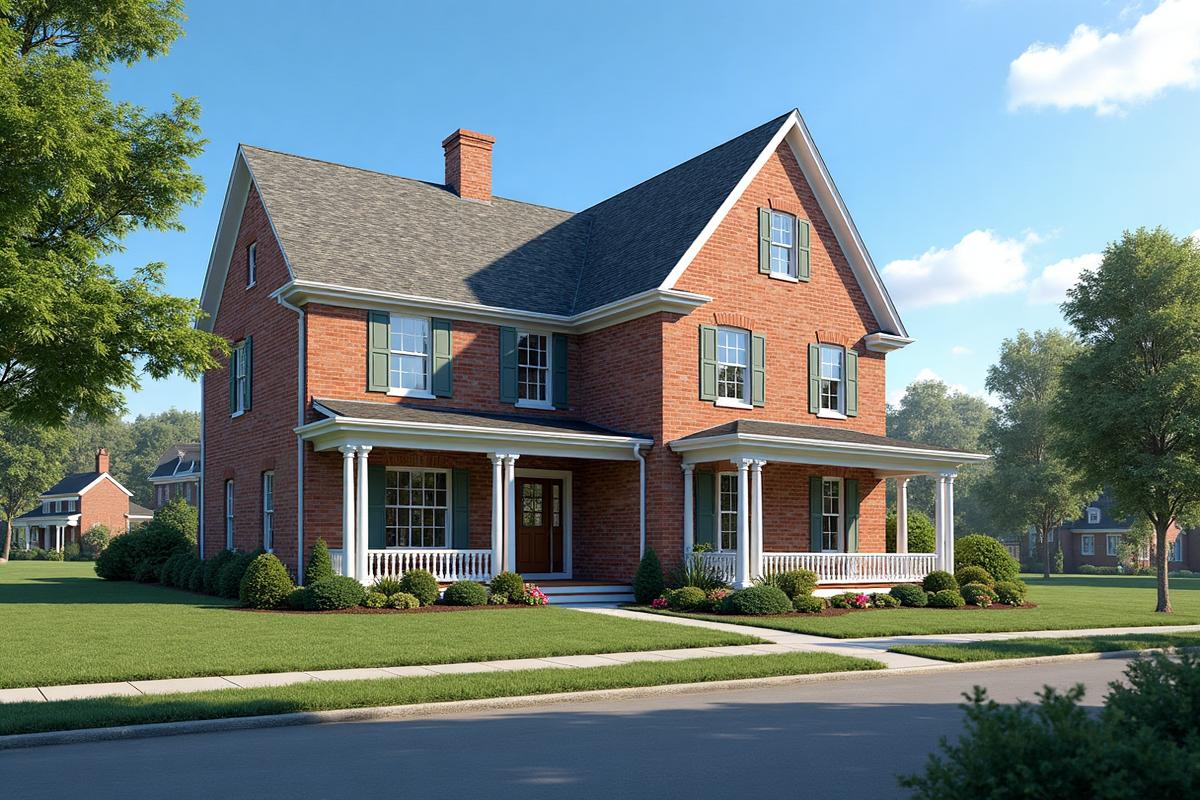
Exterior Renderings
Showcase curb appeal before a shovel hits the ground. Our exterior renderings combine accurate modeling with natural lighting, realistic materials, and contextual landscaping, so buyers and stakeholders can 'see it' on day one. We keep intake simple—plan sets and a short materials checklist—and move fast from draft to sign-off.
What's Included:
- Photoreal street-level & aerial views
- Regionally accurate landscape & hardscape
- Front-and-one-side or full four-sided options
- Quick, iterative draft-review cycle
- Web & print-ready exports (JPEG/PNG, hi-res)
Deliverables:
1+ hero images per elevation, optional dusk/twilight, optional animation/orbit clips
Sketch Plans (Concept & Yield Study)
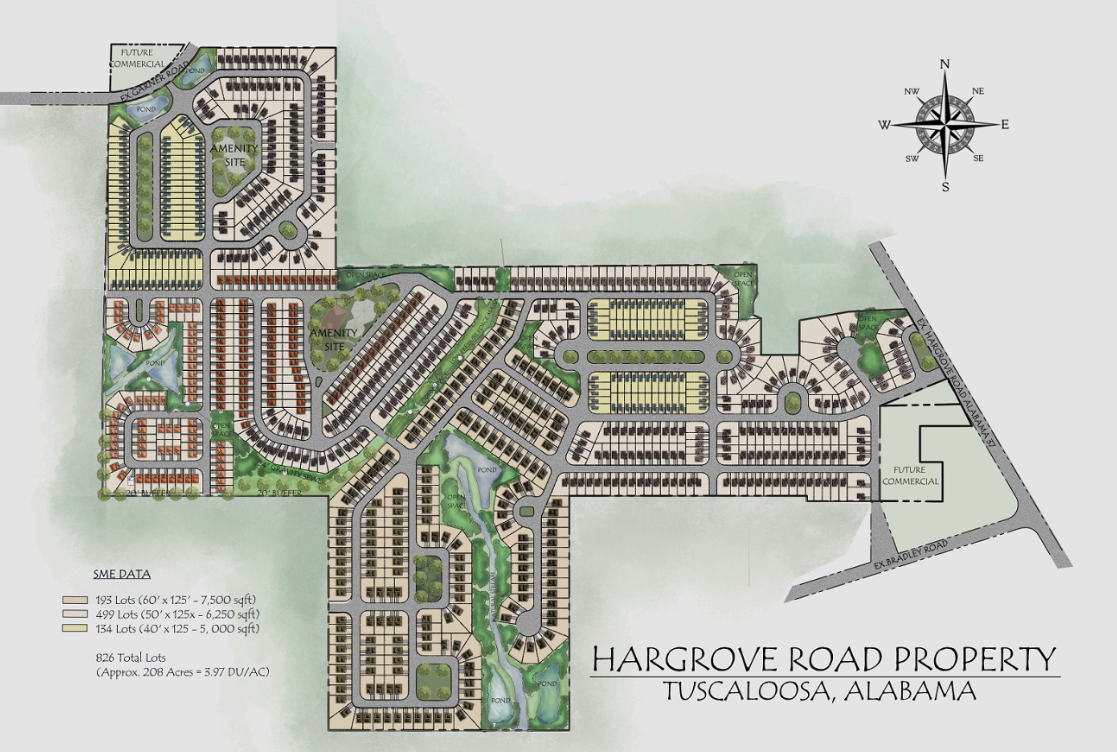
Early-stage planning that maximizes your land's potential. We produce preliminary sketch plan layouts to study road alignments, setbacks, open space, and lot yield. From there, we recommend an optimized concept and produce a clean site map you can share with city staff, investors, and partners.
What's Included:
- 1–2 concept layout options with lot count & mix
- Basic road network and block structure
- Setback/open-space & typical lot sizing strategy
- High-level grading and constraint considerations
- Yield schedule + concept notes
What We Need:
Survey/plat (CAD/PDF), topography, constraints & goals
Note: Conceptual only—final engineering by your civil/AE team
Site Maps
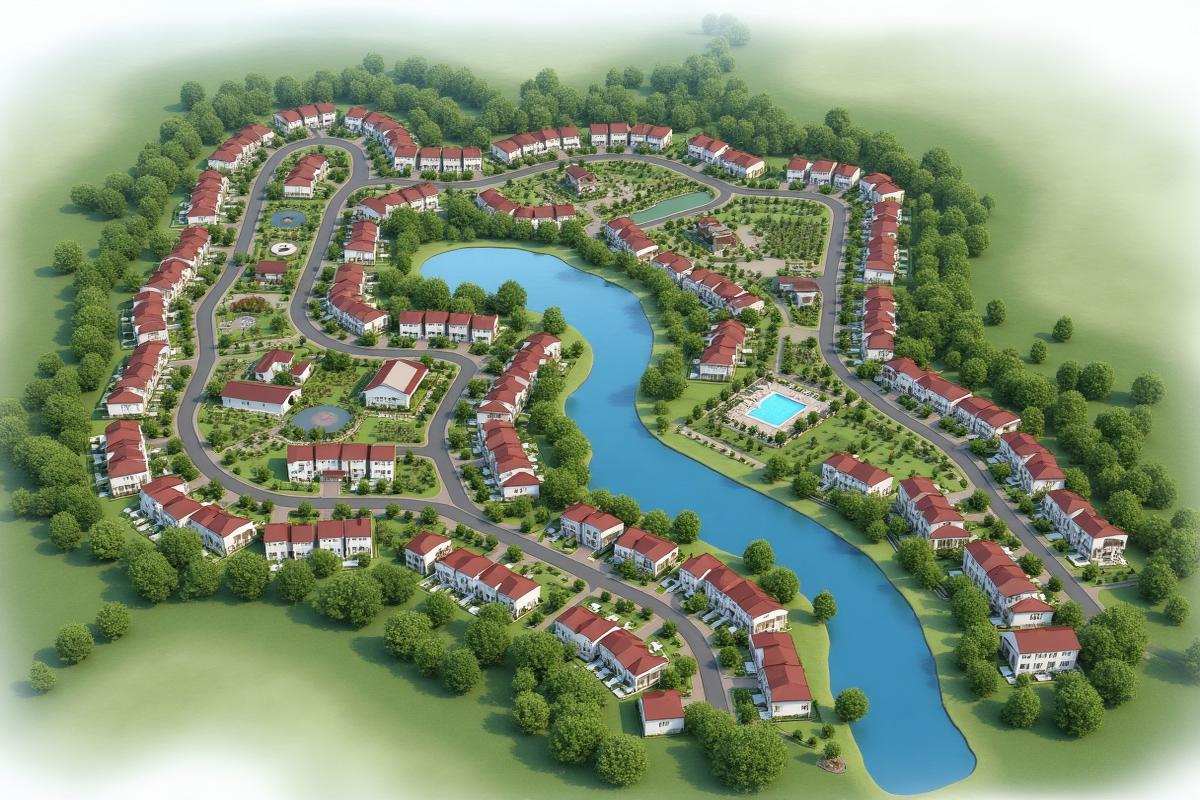
Your MVP sales asset for communities. Our sitemaps bring developments to life—highlighting topography, tree cover, amenities, trails, roads, and homesites. Use them in print collateral or make them interactive for live inventory and phased releases on your website.
What's Included:
- 2D sales maps for print & web
- Optional interactive map (live lots & phases)
- Amenity callouts, parks, trails, POIs
- Accurate legend & color keys
- Delivered in multiple sizes/formats
Floor Plans
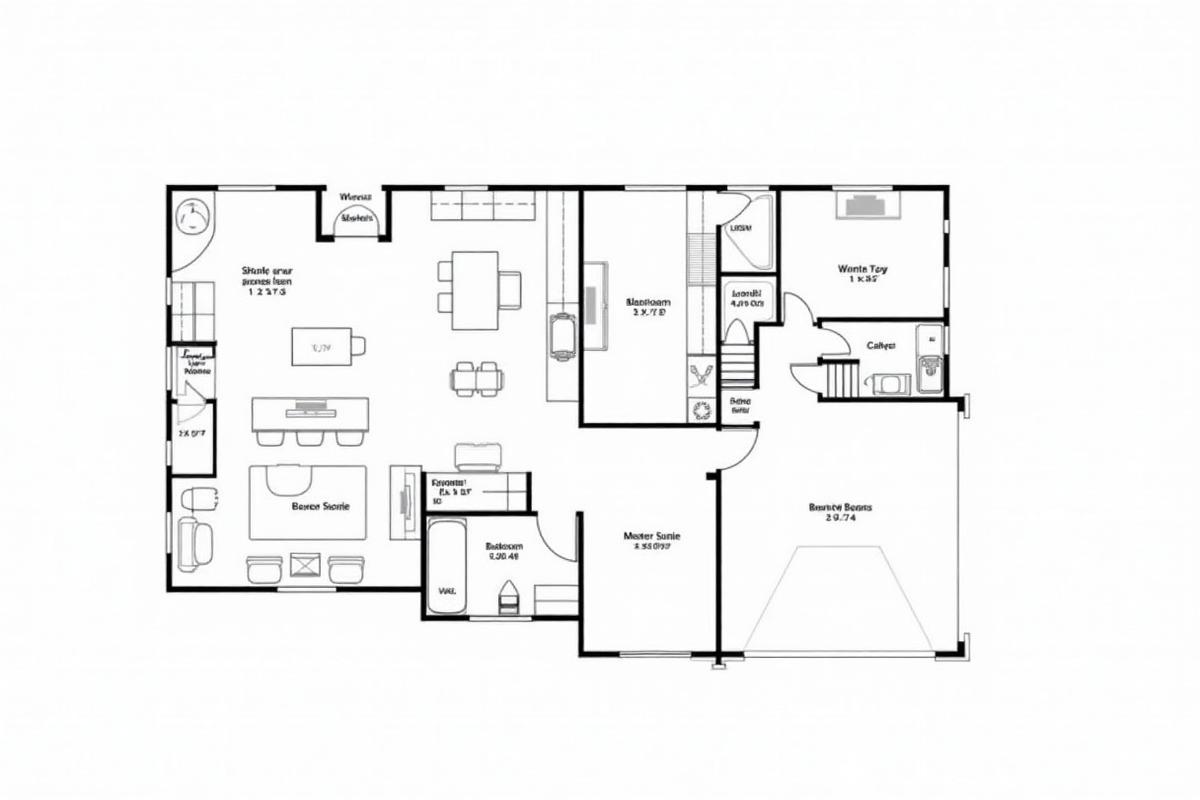
Clear, buyer-friendly floor plans for marketing and MLS. Choose clean black-and-white, color plans with finishes, or 3D 'dollhouse' views to help non-technical audiences understand space at a glance.
Options Available:
- B&W marketing plans (room labels + dimensions)
- Color plans (finishes & optional furniture layouts)
- 3D dollhouse with shadows & depth
Deliverables:
High-resolution images, consistent style across plan series
3D Video Rendering & Animation
Bring your project to life with cinematic 3D video walkthroughs. Our video rendering and editing services combine dynamic camera movements, realistic lighting, and professional post-production to create immersive experiences that sell. Whether you need a flyover of a master-planned community, a walkthrough of a model home, or a polished investor presentation, we handle everything from modeling to final cut.
What's Included:
- Cinematic flyovers, walkthroughs & orbit animations
- Realistic lighting, materials & environmental context
- Professional video editing & post-production
- Background music, transitions & title cards
- Optimized exports for web, social media & presentations
Deliverables:
HD/4K video files (MP4), web-optimized versions, optional raw footage
Why Northstar Pixel?
One studio for concept, marketing, and sales assets—so your pipeline moves without friction.
Fast Turnaround
48-hour intake promise with rush options available for urgent deadlines.
Single Point of Contact
No project managers or middlemen. Work directly with our production team.
Production Ready
All deliverables optimized for your specific use case, from web to large format printing.
Ready to get started?
Turnarounds vary by scope; rush options available. We provide a simple intake checklist and a single point of contact.
Get Your Estimate