Render the vision. Sell the dream.
Photoreal exterior & interior renderings, sketch plans, sitemaps, and floor plans that help you present, permit, and pre-sell with confidence.
Our Services
From concept to sales-ready visuals, we turn plan sets into compelling imagery that accelerates approvals and drives sales.
Exterior Renderings
Photoreal exterior visualizations that showcase curb appeal before construction begins. Perfect for pre-sales and approvals.
Learn MoreSketch Plans
Early-stage planning and yield studies that maximize your land's potential with optimized layouts and lot counts.
Learn MoreSite Maps
Professional site maps that bring developments to life for print collateral and interactive web applications.
Learn MoreFloor Plans
Clear, buyer-friendly floor plans for marketing and MLS, from simple B&W to 3D dollhouse views.
Learn MoreFeatured Work
Explore our portfolio of production-ready visuals that help clients sell and succeed.
View All Projects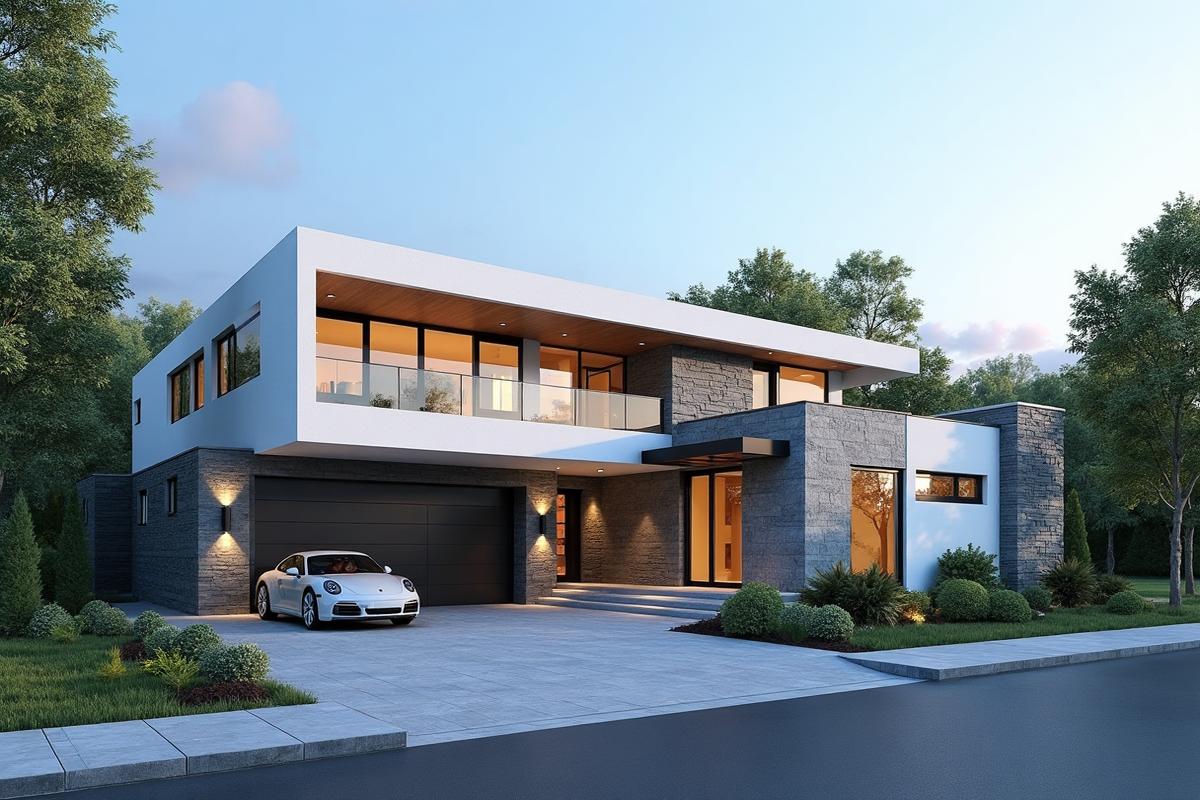
Coral Gables Modern Estate
Luxury single-family residence featuring contemporary design with natural stone and glass elements.
View Project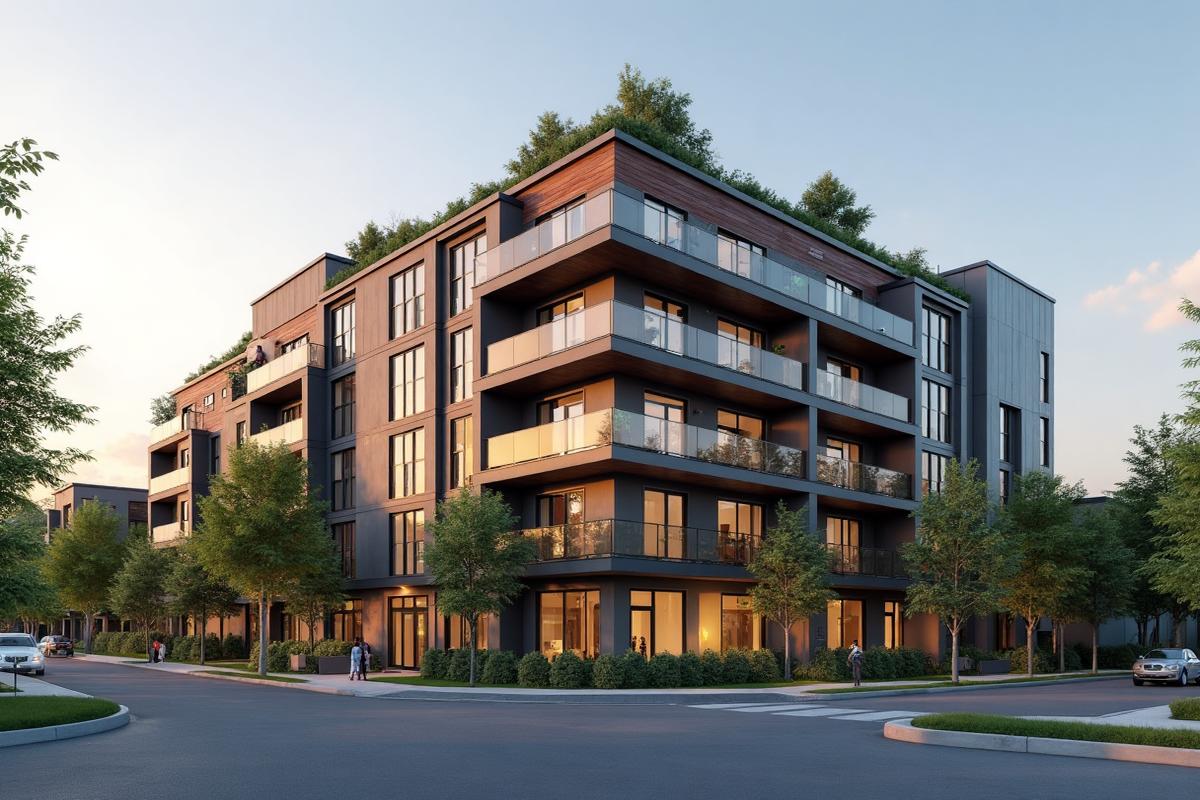
Wynwood Lofts Development
Multi-family residential complex with mixed-use ground floor and rooftop amenities.
View Project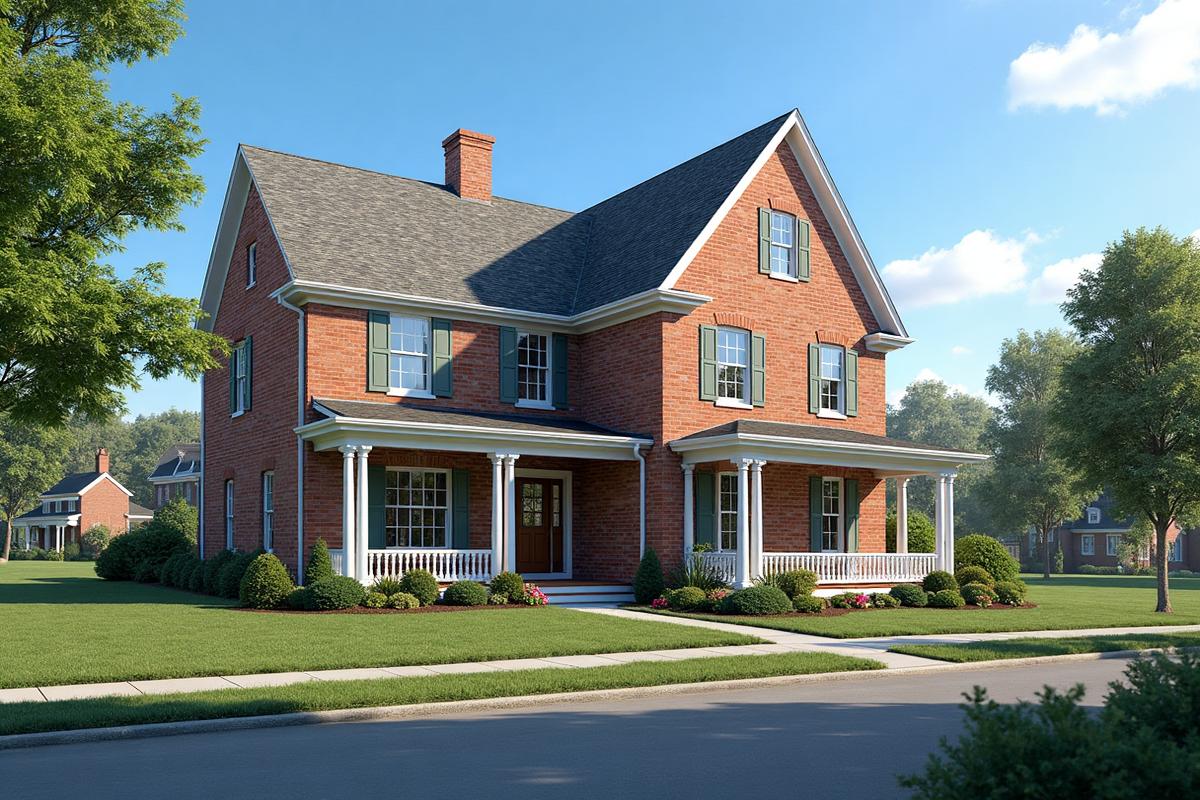
Heritage Oaks Colonial
Traditional colonial-style home with modern amenities and classic curb appeal.
View Project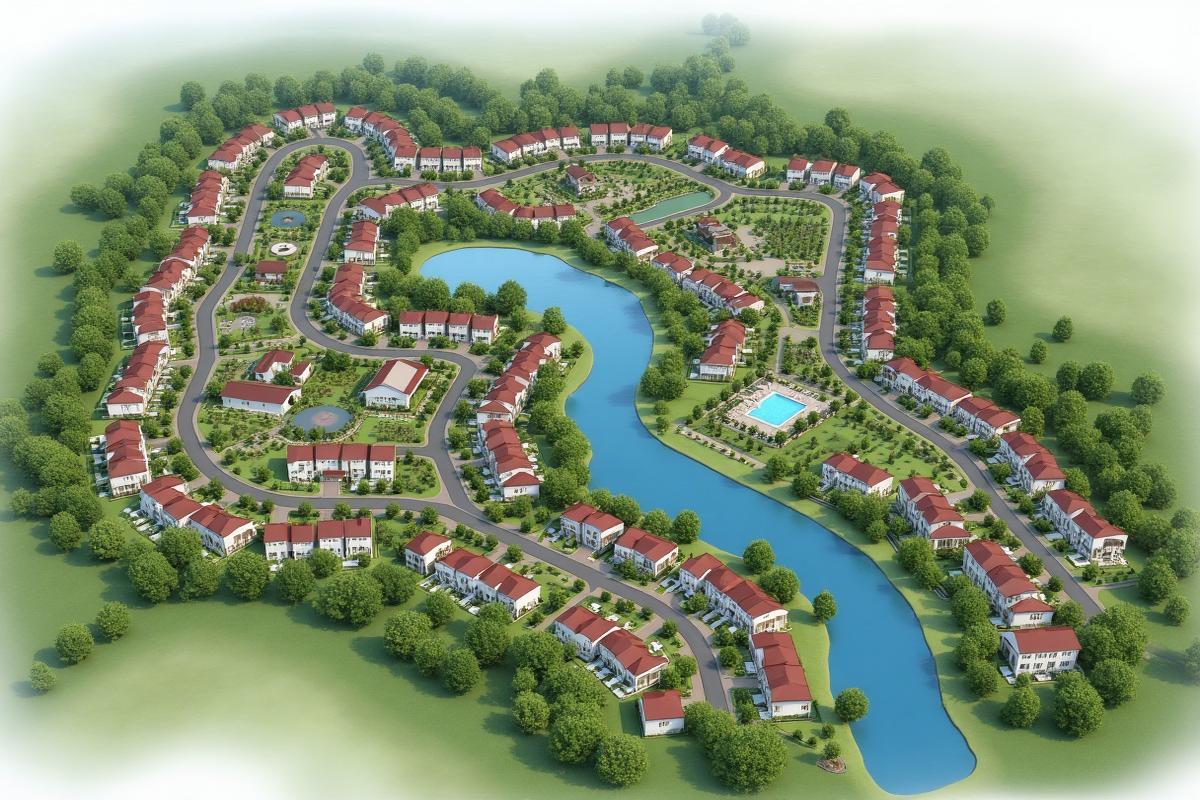
Palmetto Bay Master Plan
150-home master-planned community with preserved wetlands and amenity center.
View Project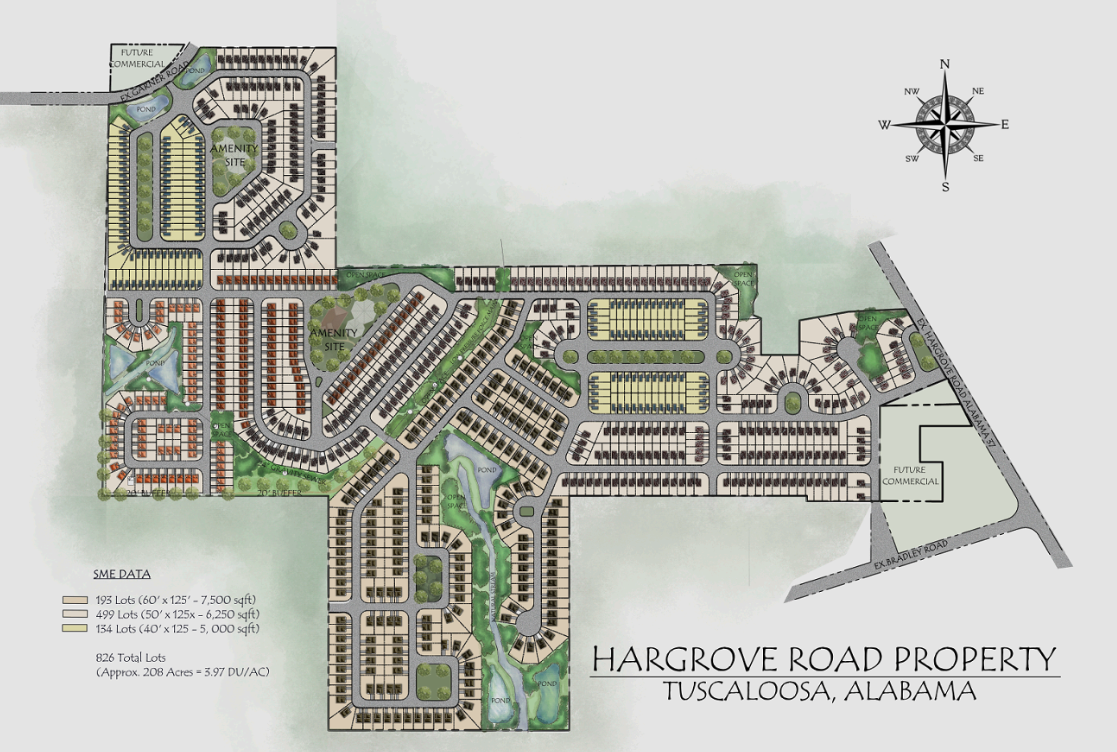
Hargrove Road Sketch Plan
826-lot master-planned community across 208 acres featuring multiple lot sizes, amenity sites, and future commercial areas.
View Project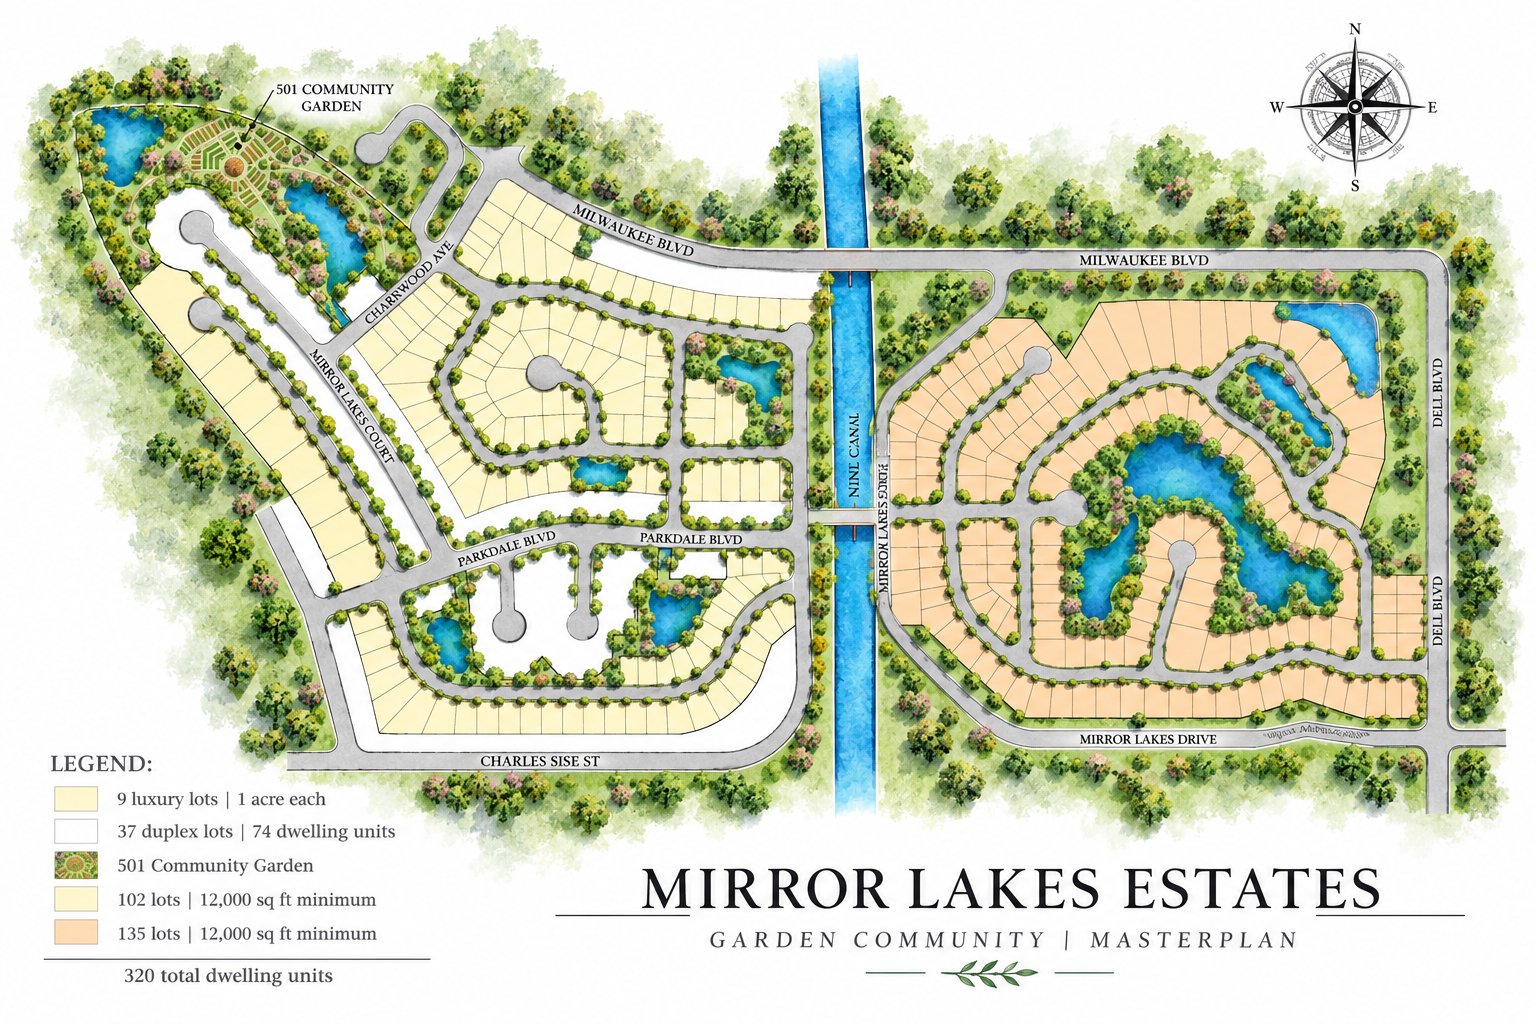
Mirror Lakes Estates
320-unit master-planned community featuring 1-acre luxury estate lots, workforce housing duplex lots, a community garden, and lakes woven throughout both sides of the canal.
View ProjectOur Process
Simple intake, fast turnaround, professional results.
Share Plans
Upload your CAD files, PDFs, or sketches through our simple intake form.
Selections & Goals
Brief call to discuss materials, finishes, and project goals.
Draft & Review
Review initial drafts and provide feedback for refinements.
Final Delivery
Receive high-resolution files ready for print and web use.
What Our Clients Say
Trusted by builders, developers, and architects nationwide.
"Northstar Pixel delivered exactly what we needed for our Aventura project. The renderings were so realistic, our buyers were asking when they could tour the model home - six months before construction started."
"Their technical accuracy is unmatched. We've used the floor plans and site maps directly in permit submissions. No revisions needed."
"The 48-hour turnaround promise isn't marketing - it's real. When we needed rush renderings for a city presentation, they delivered in 36 hours."
Have a plan set? Get a same-day estimate.
Upload your files and hear back from our team within hours, not days.
Get an Estimate